
Golf Course - Primary on Main
Address
8 Cross Tide Lane, Bluffton, SC
Price
$ 1,200,000
Property Attributes
- MLS#642503
- TypeSingle Family
- Listing Status Active
- CountyBEAUFORT
- CityBluffton
- AreaAll Others SC Counties
- Zip29910
- StyleTraditional
- Year Built2001
- Price$ 1,200,000
- Bedrooms4
- Full Bathrooms4
- Half Bathrooms0
- Sqr Footage3245
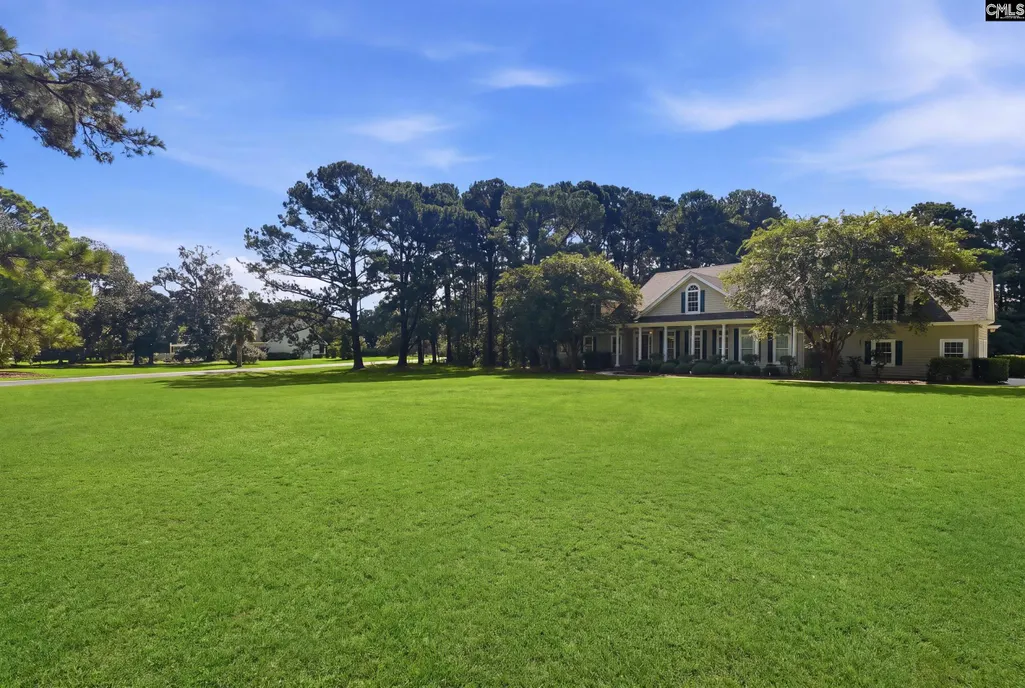
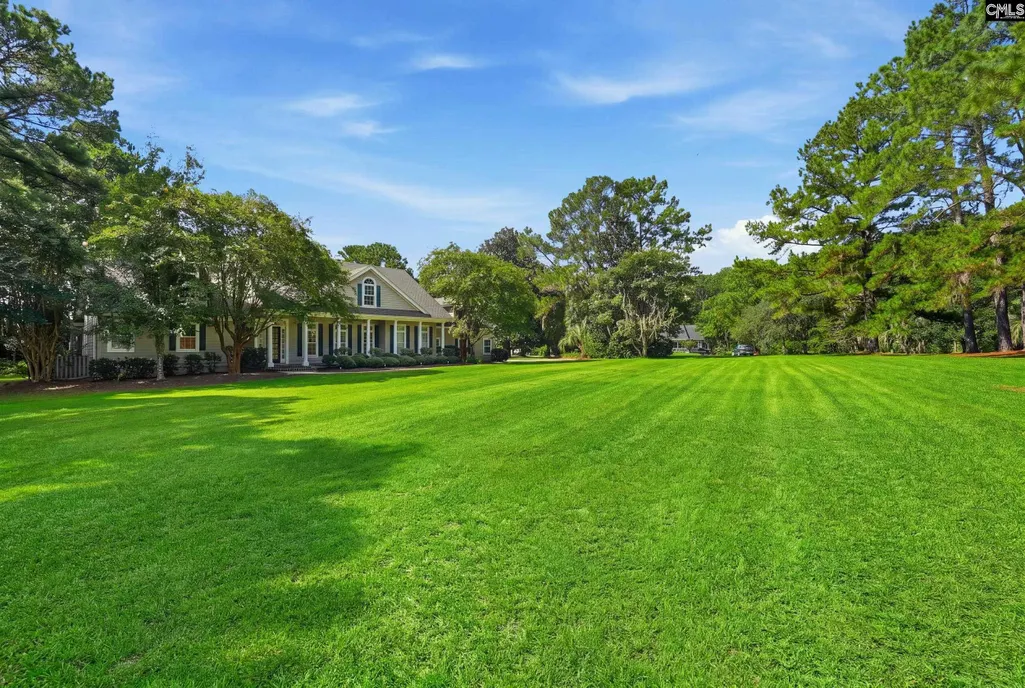
- Lot Size1.52 Acres
Data Source:
Consolidated Multiple Listing Service (CMLS)
Property Description
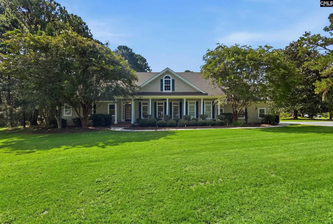
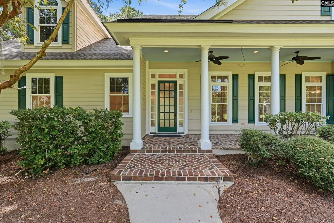
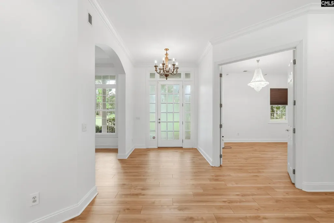
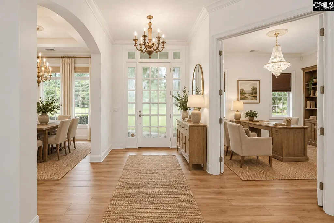
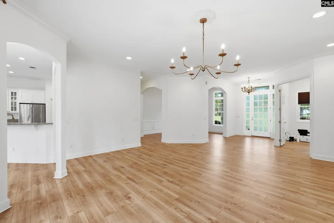
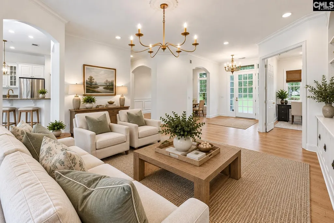
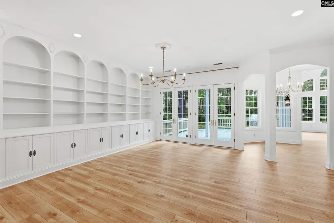
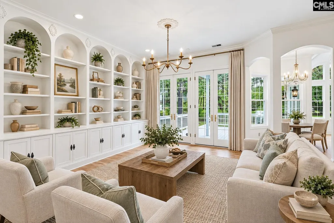
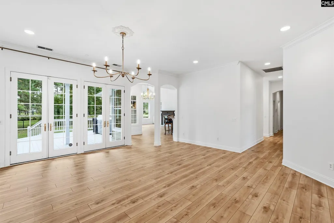
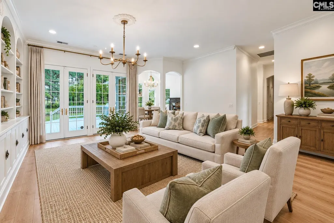
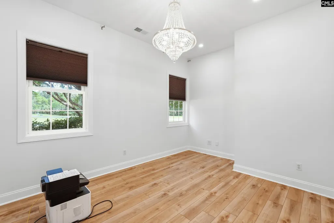
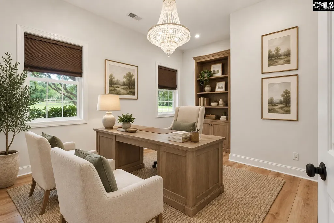
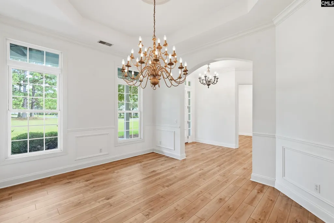
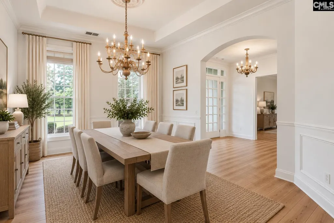
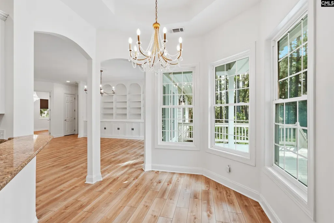
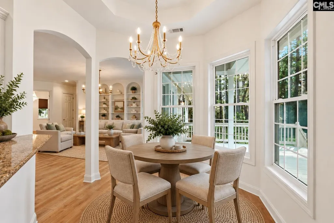
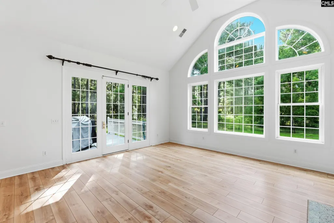
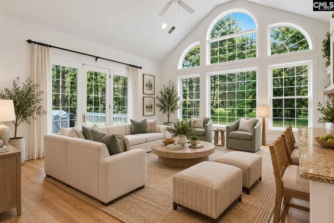
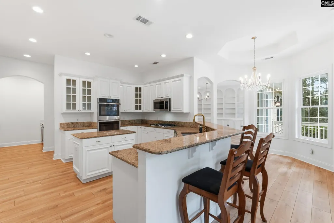
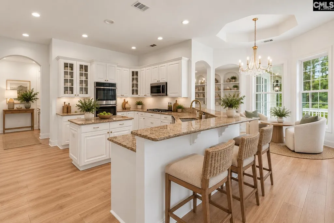
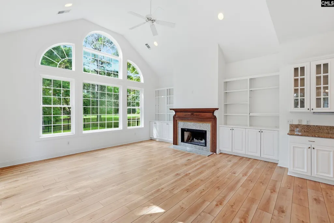
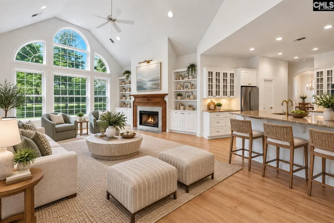
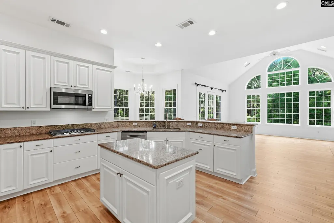
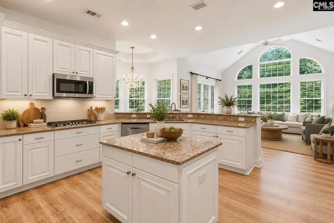
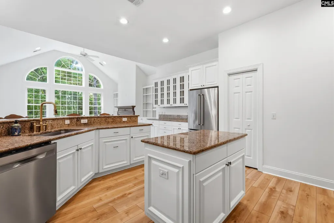
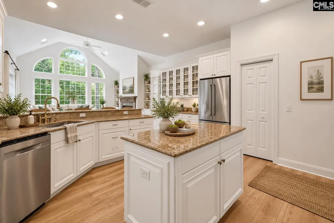
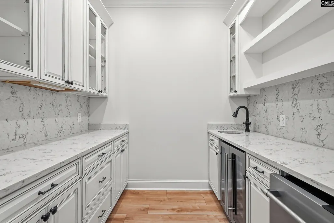
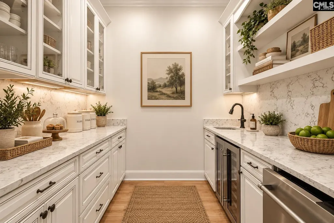
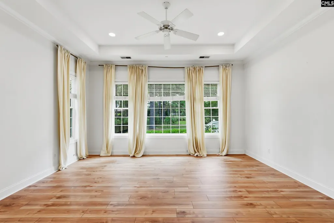
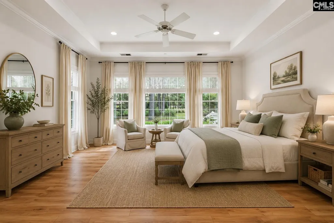
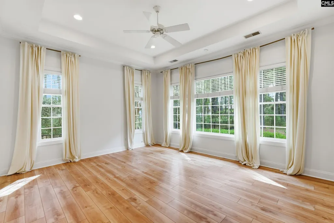
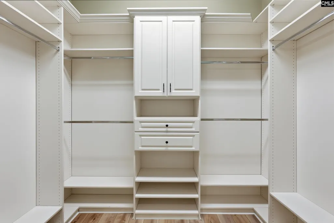
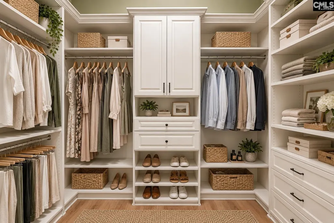
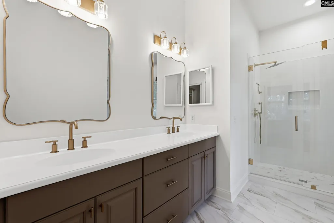
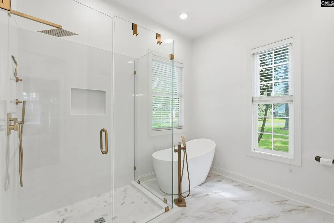
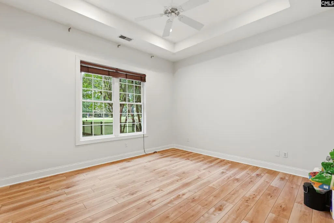
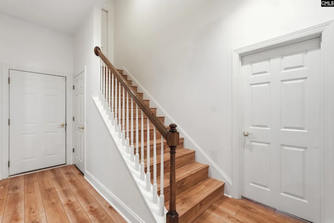
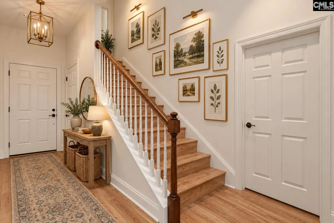
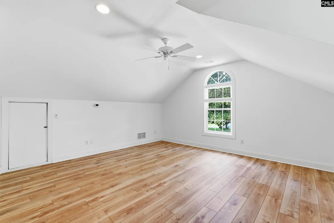
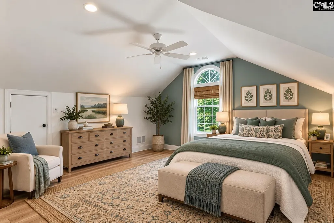
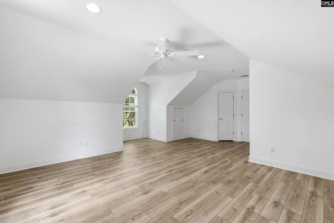
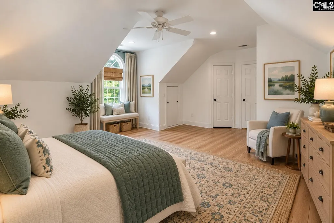
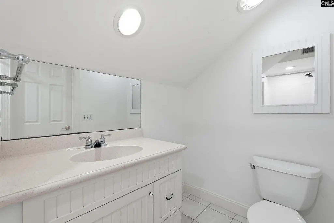
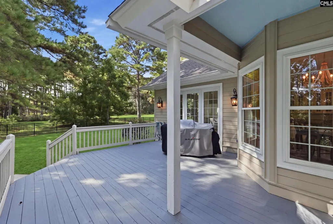
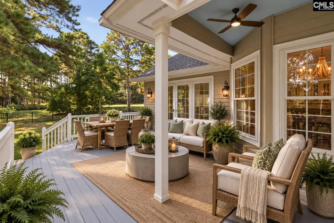
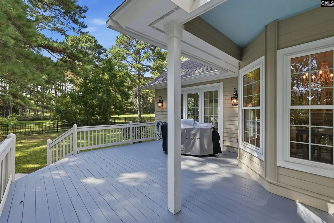
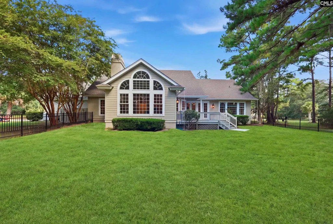
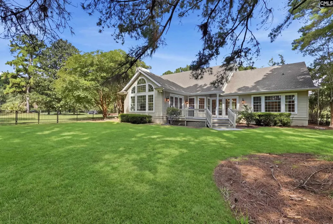
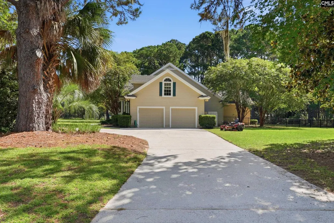
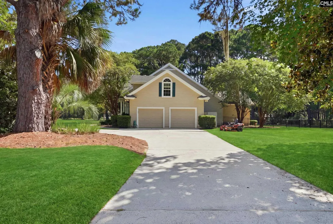
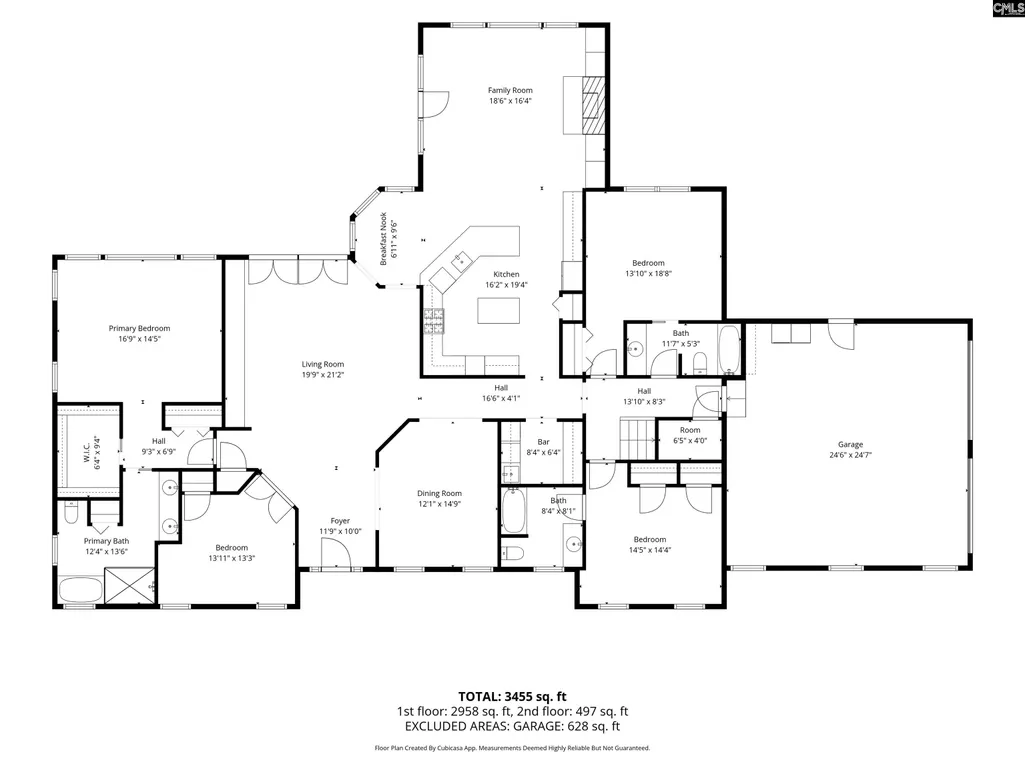
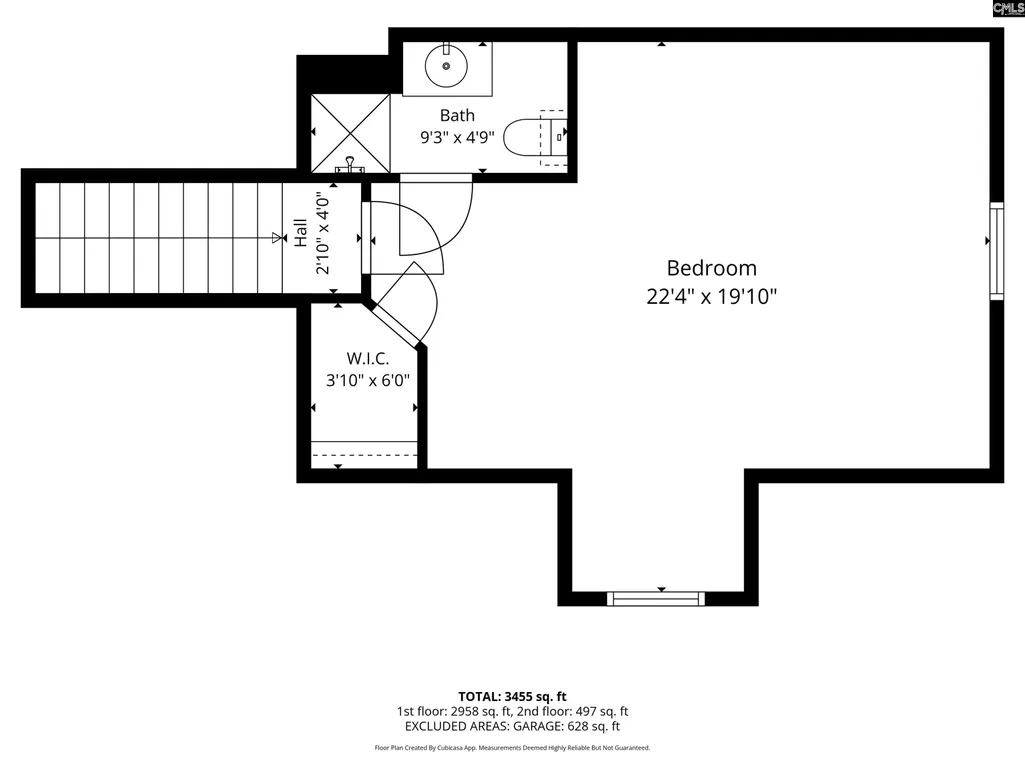
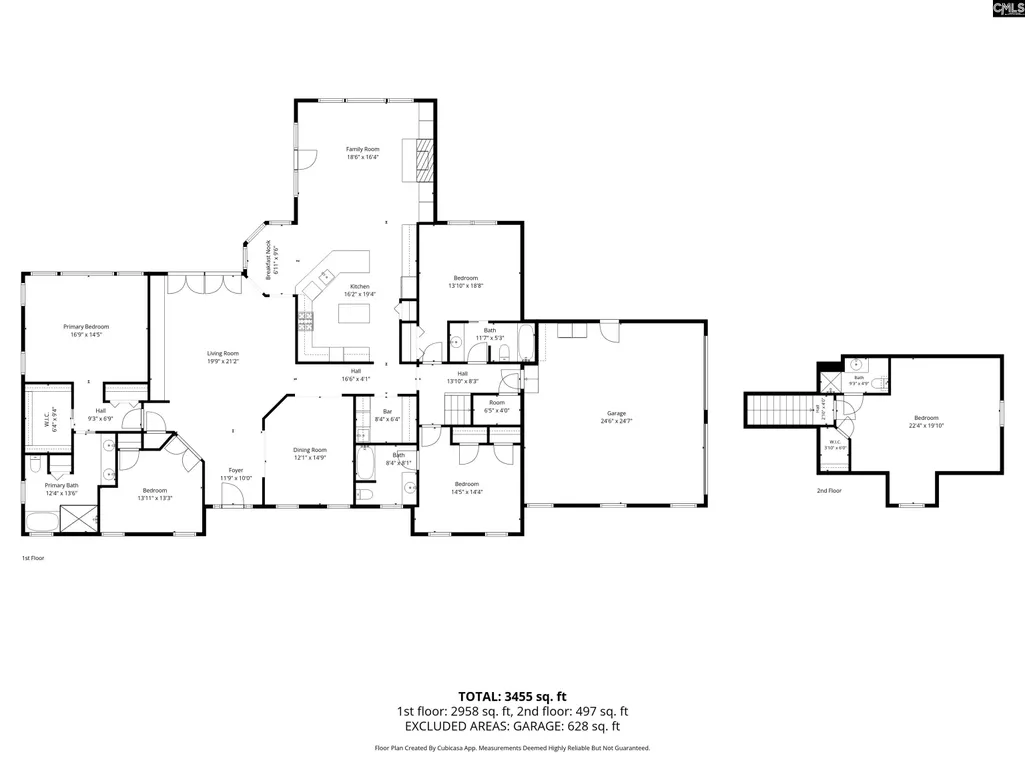
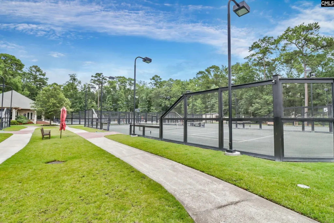
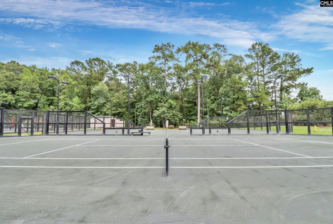
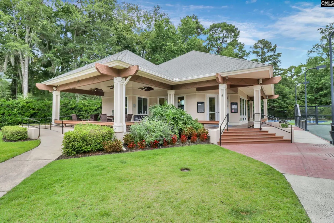
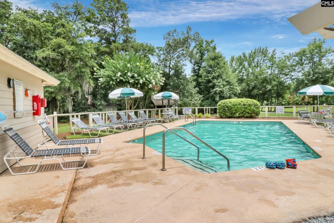
Lowcountry living takes on a whole new meaning at 8 Cross Tide Lane, set on 1.52 acres in the sought-after gated community of Rose Hill Plantation. Boasting more than 3,200 square feet, four bedrooms and four full baths, this gracious home combines generous living spaces, thoughtful details and the privacy of an estate-sized homesite.Inside, warm wood-toned flooring flows through light-filled living areas designed for both everyday comfort and entertaining. The spacious great room features built-in bookcases, recessed lighting and French doors, while the formal dining room with tray ceiling and molding provides an elegant setting for gatherings. The kitchen is a dream with granite countertops, painted cabinetry, a center island, breakfast bar and casual dining area, with a butler's pantry conveniently connecting the entertaining spaces. A separate office provides the dedicated workspace today's lifestyle demands.The main-level owner's suite is a private retreat with a tray ceiling, walk-in closet and spacious bath with separate shower. Three additional bedrooms create exceptional flexibility, including an upstairs suite with its own private bath and walk-in closetideal for guests, extended family or a private retreat. With four full baths, this home is particularly well suited for hosting family and friends.Outdoor living is equally inviting, with covered front and rear porches, a deck and a wrought-iron fenced backyard surrounded by the natural beauty and mature landscape that define the Lowcountry.Beyond the home, Rose Hill Plantation gives you a lifestyle that is difficult to duplicate. This gated golf, equestrian and waterfront community features an 18-hole golf course, equestrian facilities, tennis and pickleball courts, three community pools, clubhouse and dining, along with access to the Colleton River. Disclaimer: CMLS has not reviewed and, therefore, does not endorse vendors who may appear in listings.
| Elementary School | Middle School | High School |
|---|---|---|
| Beaufort Elementary School | Beaufort Middle School | Beaufort High School |
| Price History | |
|---|---|
| 9/6/2026 | Listed $1,200,000 |
General Features
| Sewer | Public |
|---|---|
| Heating | Central |
| Cooling | Central |
| Laundry Y/N | Garage |
| Water | Public |
| Garage | Garage Attached,side-entry |
| Number of Garage Spaces | 2 |
| School District | Beaufort |
| Status | Active |
| Full Baths | 4 |
| Bathrooms | 4 |
| Subdivision | NONE |
| Style | Traditional |
| County | Beaufort |
| Miscellaneous | Golf Community,Recreation Facility,Tennis Courts,Community Pool,Sidewalk Community |
| Class | RESIDENTIAL |
| Type | Single Family |
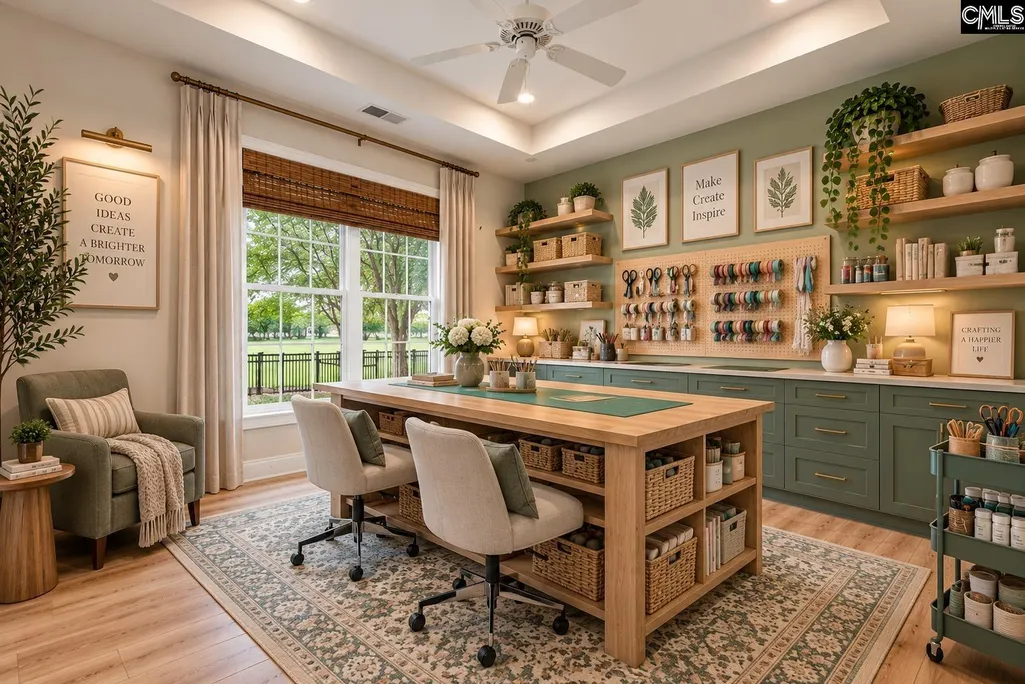
| Other Rooms | Office,Other |
| Location | Cul-de-Sac |
| HOA Fee Includes | Clubhouse,Common Area Maintenance,Playground,Assoc Fee Includes Pool,Tennis Courts |
| HOA Y/N | Yes |
| Status | ACTIVE |
| Subdivision | SC |
| Short Sale Y/N | No |
| Area | All Others SC Counties |
| Year Built | 2001 |
| Directions | Address is 8 Cross Tide Lane |
| High School | Beaufort |
| City | Bluffton |
| ASSN Fee | 3150 |
| Middle School | Beaufort |
| Elementary School | Beaufort |
| Price Per Sq Ft Total AG | 369.8 |
| Public Remarks | Lowcountry living takes on a whole new meaning at 8 Cross Tide Lane,set on 1.52 acres in the sought-after gated community of Rose Hill Plantation. Boasting more than 3,200 square feet,four bedrooms a |
Interior Features
| Equipment | Dishwasher,Disposal,Refrigerator,Microwave Built In |
|---|---|
| Basement | No Basement |
| Great Room | Bookcase,French Doors,Recessed Lights,Floors-Luxury Vinyl Plank |
| Kitchen | Bar,Bay Window,Eat In,Island,Counter Tops-Granite,Cabinets-Painted,Recessed Lights,Floors-Luxury Vinyl Plank |
| Interior Features | Ceiling Fan,Garage Opener,Security System-Owned,Smoke Detector |
| Fireplace | Gas Log-Propane |
| Master Bedroom | Closet-His & Her,Bath-Private,Separate Shower,Closet-Walk in,Ceilings-Tray,Ceiling Fan,Closet-Private,Recessed Lighting,Floors-Luxury Vinyl Plank |
| Formal Dining Room | Molding,Ceilings-High (over 9 Ft),Ceilings-Tray,Butlers Pantry,Floors-Luxury Vinyl Plank |
| Beds | 4 |
| Stories | 1.5 |
| Range | Built-in,Counter Cooktop,Double Oven,Gas |
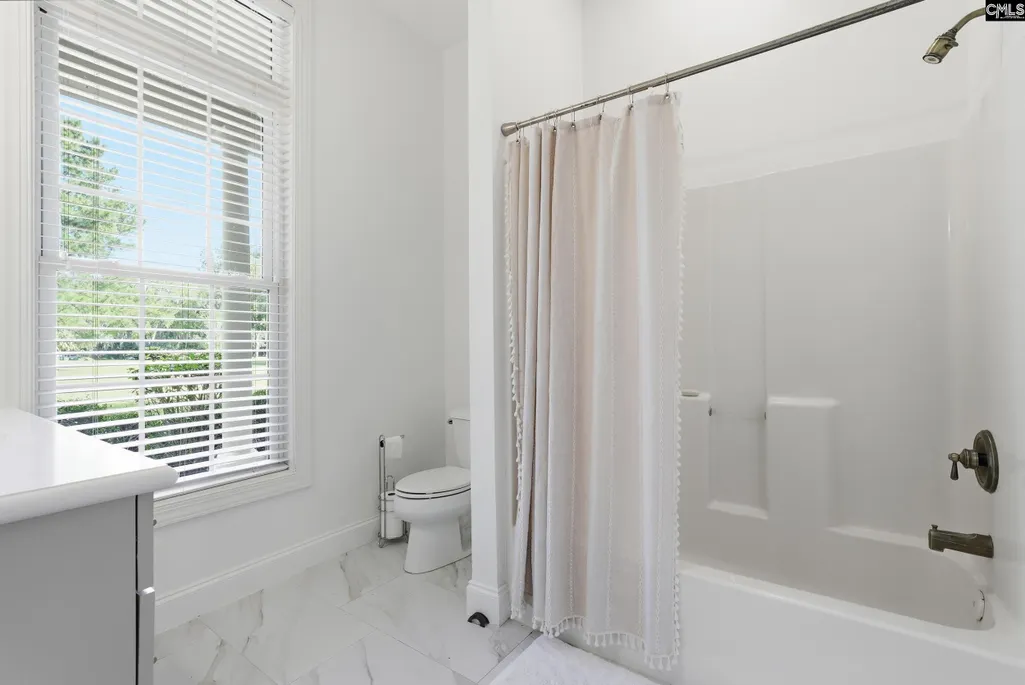
| 3rd Bedroom | Bath-Shared,Tub-Shower,Ceiling Fan,Closet-Private,Floors-Luxury Vinyl Plank |
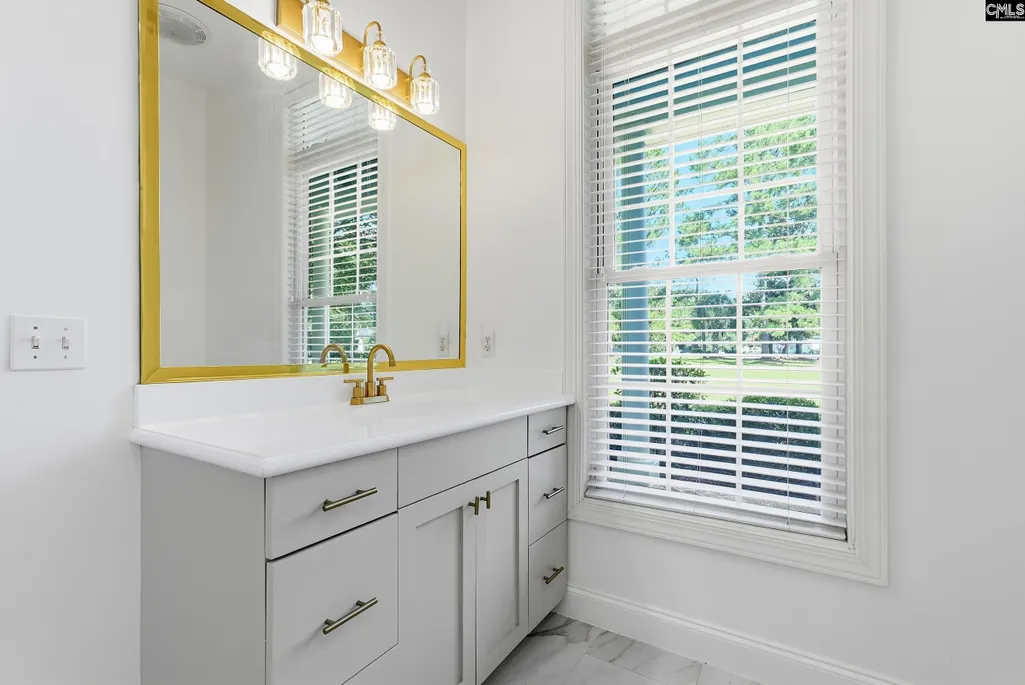
| 4th Bedroom | Bath-Private,Separate Shower,Closet-Walk in,Ceiling Fan,Closet-Private,Floors-Luxury Vinyl Plank |
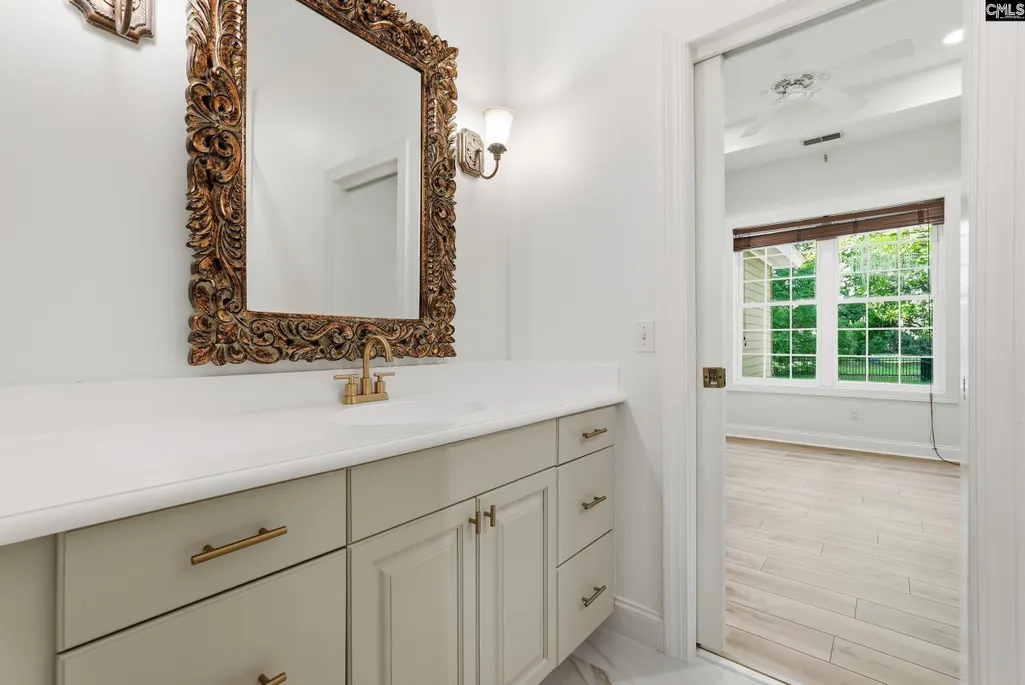
| 2nd Bedroom | Bath-Private,Tub-Garden,Closet-Private,Floors-Luxury Vinyl Plank |
| Full Baths: Main | 3 |
| Full Baths: 2nd | 1 |
Exterior Features
| Exterior | Deck,Sprinkler,Gutters - Full,Front Porch - Covered,Back Porch - Covered |
|---|---|
| Foundation | Slab |
| Pool | No |
| Fencing | Rear Only Wrought Iron |
| Road Type | Paved |
| Exterior Finish | Fiber Cement-Hardy Plank |
| Lot Size Area | 1.52 |
| Garage Level | Main |
Amenities
- Foreclosure
- Views
- Short Sale
- New Construction
- Adult 55+
- Lease To Own
- No HOA Fees
- Furnished
- Primary On Main
- Air Conditioning
- Seller Finance
- Green
- Fixer Upper
- Horse
- Golf
- Fireplace
- Deck
- Garage
- Basement
- Pool
Property vs Single Family Average in 29910
Price
Year Built
Visits
 The data relating to real estate for sale on this web site comes in part from the South Carolina - CML Consolidated Multiple Listings. Real estate listings held by brokerage firms other than NextHome Specialists are marked with the IDX logo.
All information deemed reliable but not guaranteed and should be independently verified. All properties are subject to prior sale, change or withdrawal. Neither listing broker(s) nor NextHome Specialists shall be responsible for any typographical errors,
The data relating to real estate for sale on this web site comes in part from the South Carolina - CML Consolidated Multiple Listings. Real estate listings held by brokerage firms other than NextHome Specialists are marked with the IDX logo.
All information deemed reliable but not guaranteed and should be independently verified. All properties are subject to prior sale, change or withdrawal. Neither listing broker(s) nor NextHome Specialists shall be responsible for any typographical errors,
