
Price Reduction - Views - Golf Course - Primary on Main
Address
721 E Lydia Highway, Hartsville, SC
Price
$ 994,000
Property Attributes
- MLS#638599
- TypeSingle Family
- Listing Status Active
- CountyDARLINGTON
- CityHartsville
- AreaAll Others SC Counties
- Zip29550
- StyleTraditional
- Year Built1936
- Price$ 994,000
- Bedrooms3
- Full Bathrooms3
- Half Bathrooms1
- Sqr Footage3167
- Lot Size58 Acres
Data Source:
Consolidated Multiple Listing Service (CMLS)
Property Description
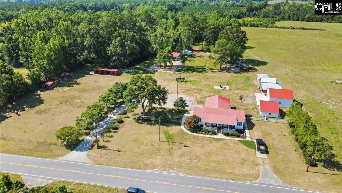
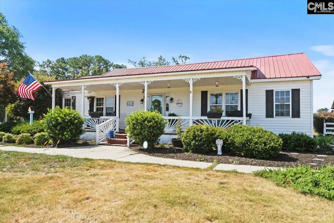
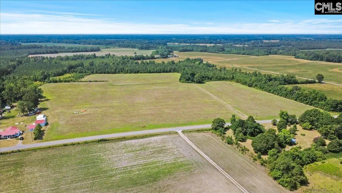
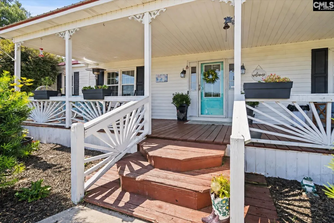
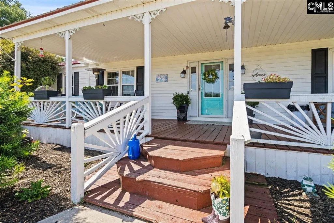
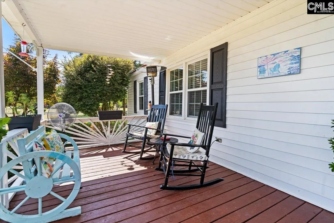
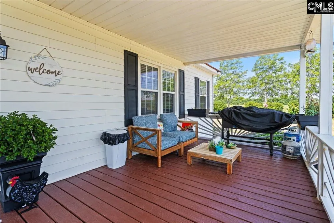
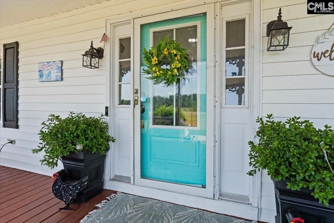
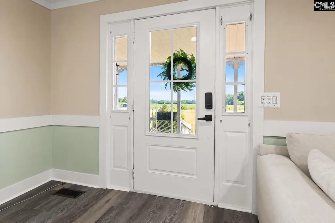
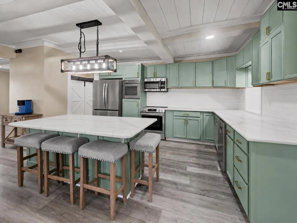
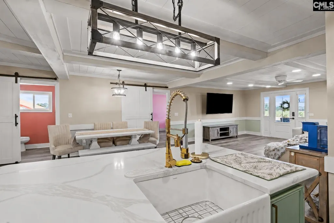
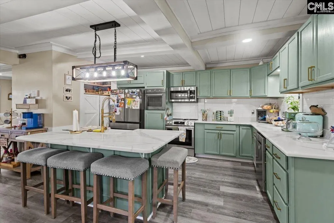
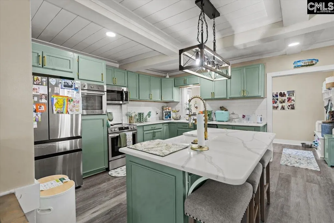
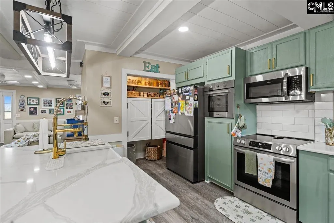
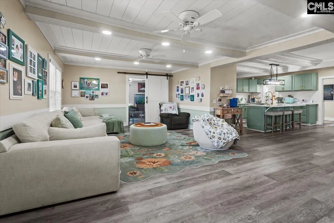
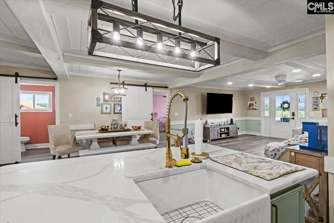
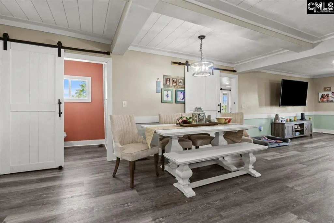
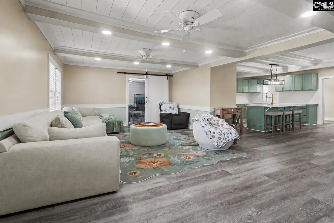
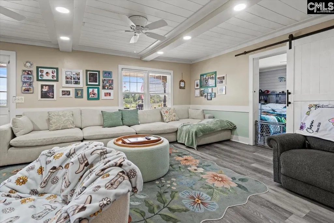
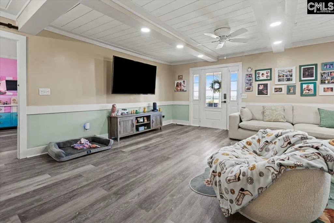
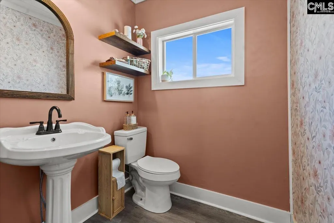
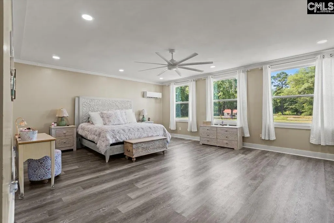
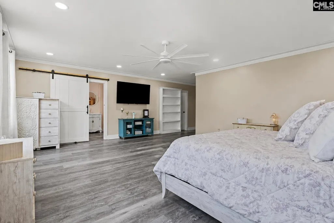
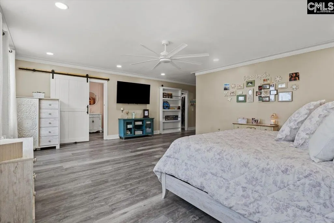
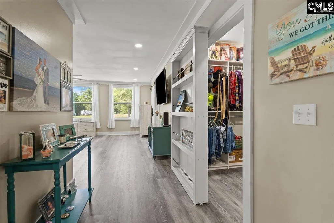
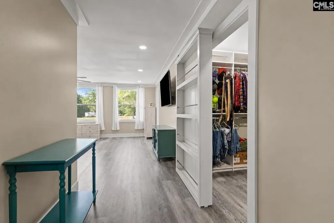
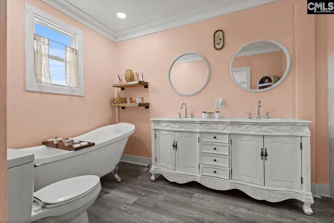
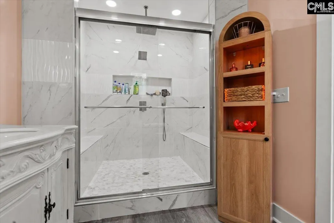
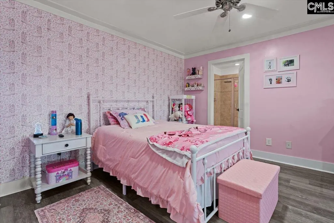
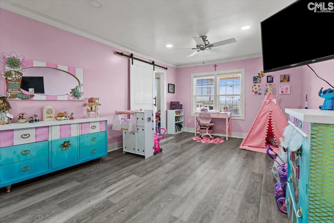
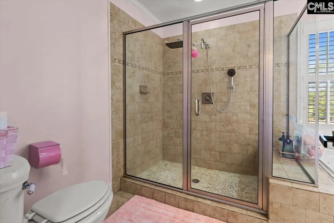
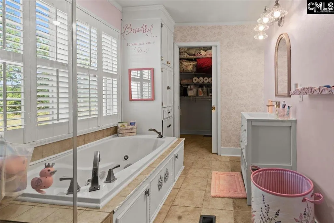
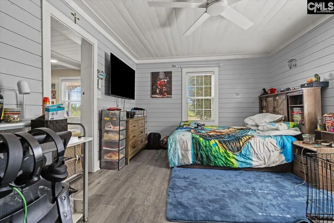
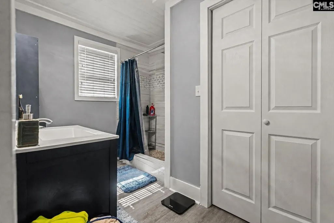
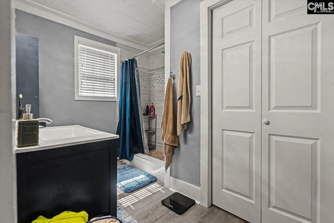
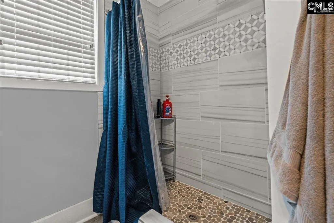
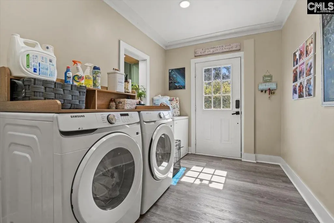
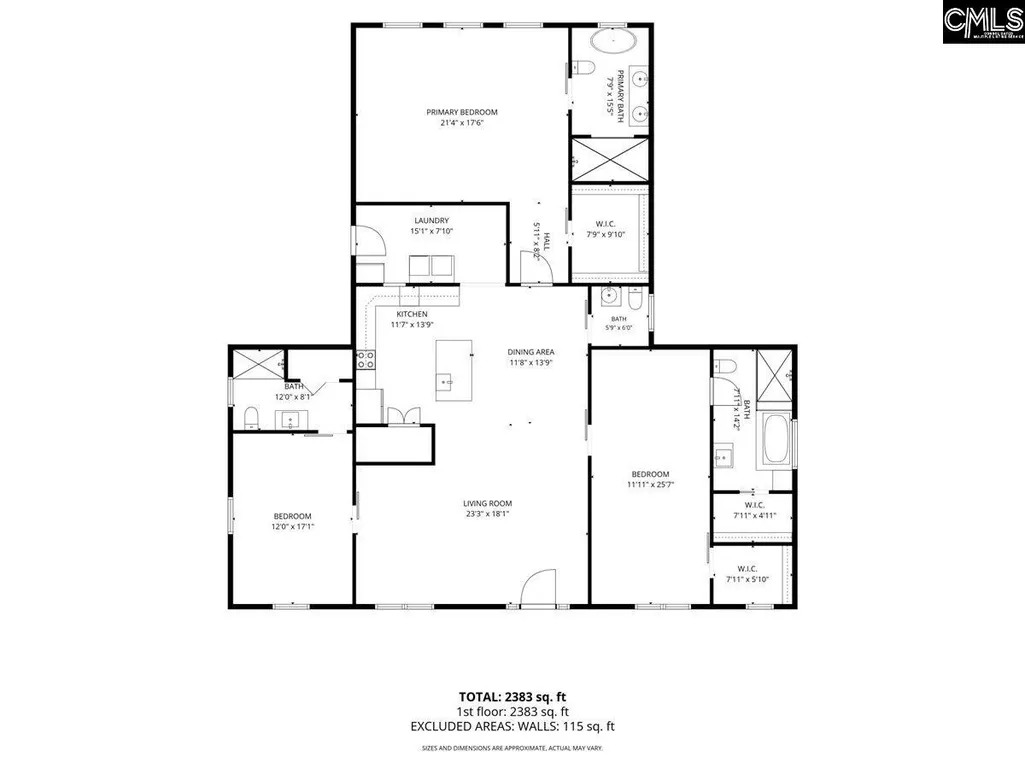
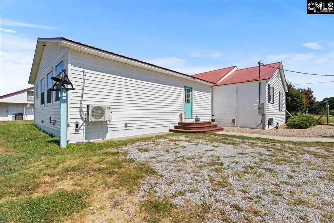
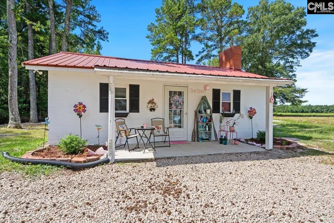
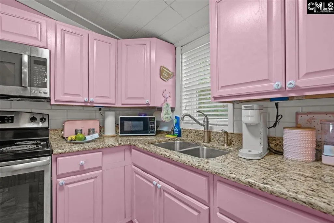
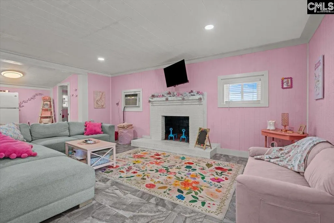
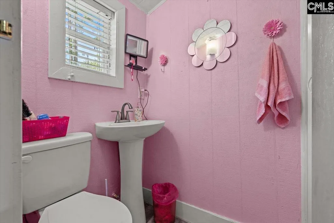
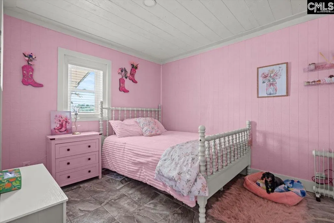
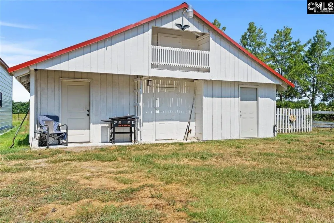
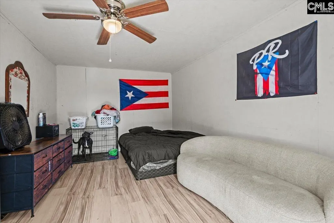
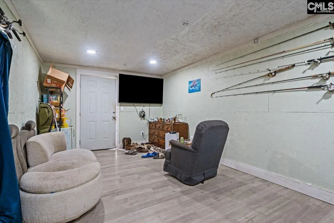
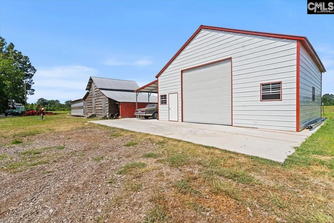
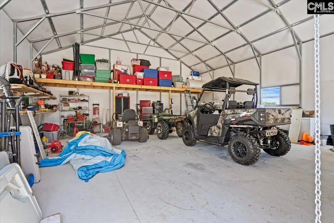
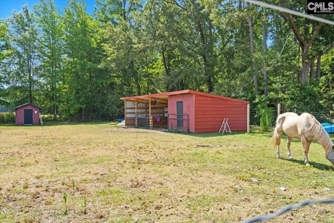
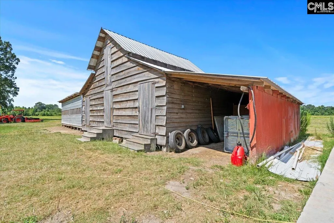
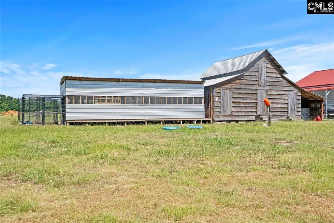
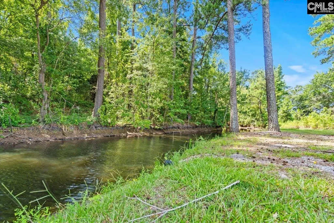
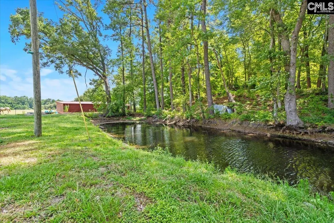
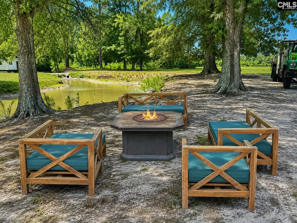
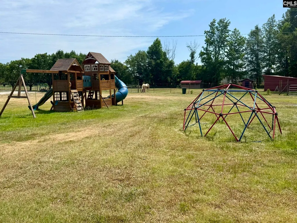
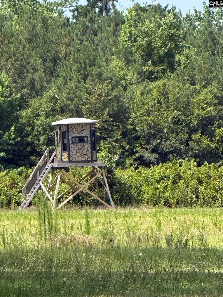
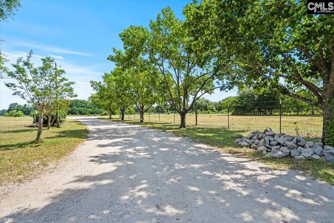
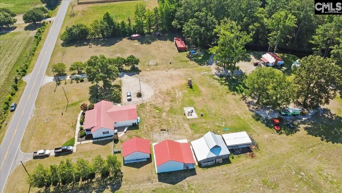
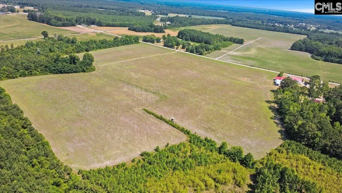
This beautifully renovated home checks every box, and then gives you 58+ acres to enjoy it on. Step inside to a vaulted great room with shiplap ceiling, exposed beams, and recessed lighting throughout. The kitchen has been completely updated with sage green cabinetry, gold hardware, quartz countertops, and subway tile backsplash, ready for everyday living or entertaining.The main home offers three spacious master suites, each with its own full bathroom, plus a half bath for guests. The primary suite features a stunning double vanity, marble tile walk-in shower, a hideaway walk-in closet, and views of the private pond. New flooring, new HVAC (2026), new windows, a new laundry room, and updated plumbing throughout mean this home is truly move-in ready. Outside, unwind on the covered front porch.A separate mother-in-law home offers its own private living space, complete with one bedroom, a 3/4 bath, a kitchen, and a great room overlooking the private pond, perfect for extended family, guests, or rental income.The grounds are just as impressive. 58+ acres of electric-fenced horse pasture surrounds a four-stall barn with a separate feed shed and separate tack room. A large chicken coop is ready for ducks, turkeys, and chickens, and a brand new deer stand is ready for hunting enthusiasts. RV hookups make hosting easy, and a 30' x 30' x 12' insulated metal building offers space for equipment, a workshop, or storage. A separate building provides two additional heated and cooled bonus rooms upstairs, ideal as guest bunk rooms. The home is on public water, with a private well also on site.And when you want to explore, you're just 10 minutes from Hartsville's shops, Walmart, Lowe's, and local restaurants, 6 minutes from the golf course, and a short drive from Neptune Island Waterpark and Byerly Park. Disclaimer: CMLS has not reviewed and, therefore, does not endorse vendors who may appear in listings.
| Elementary School | Middle School | High School |
|---|---|---|
| West Hartsville Elementary School | Hartsville Middle School | Hartsville High School |
| Price History | |
|---|---|
| 7/14/2026 | Listed $1,099,000 |
| 8/16/2026 | 10$999,000 |
| 9/3/2026 | 1$994,000 |
General Features
| Sewer | Septic |
|---|---|
| Heating | Central |
| Cooling | Central |
| Laundry Y/N | Electric,Heated Space,Utility Room |
| Water | Community |
| Garage | None |
| School District | Darlington |
| Status | Active |
| Full Baths | 3 |
| Half Baths | 1 |
| Bathrooms | 4 |
| Subdivision | NONE |
| Style | Traditional |
| County | Darlington |
| Class | RESIDENTIAL |
| Type | Single Family |
| Other Rooms | Workshop |
| HOA Y/N | No |
| Status | ACTIVE |
| Subdivision | SC |
| Area | All Others SC Counties |
| Year Built | 1936 |
| Directions | Take I-20 E and exit 116 for SC-15 toward Bishopville/Hartsville. Turn left onto SC-15 N. Turn right onto SC-34 E. Turn left onto E Lydia Hwy (SC-34). 721 E Lydia Hwy will be on the right. |
| High School | Hartsville |
| City | Hartsville |
| Middle School | Hartsville |
| Elementary School | West Hartsville |
| Price Per Sq Ft Total AG | 417.12 |
| Public Remarks | This beautifully renovated home checks every box,and then gives you 58+ acres to enjoy it on. Step inside to a vaulted great room with shiplap ceiling,exposed beams,and recessed lighting throughout. |
Interior Features
| Equipment | Dishwasher,Disposal,Refrigerator,Microwave Above Stove |
|---|---|
| Basement | No Basement |
| Kitchen | Eat In,Island,Pantry,Backsplash-Tiled,Recessed Lights,Counter Tops-Quartz,Floors-Luxury Vinyl Plank |
| Master Bedroom | Double Vanity,Bath-Private,Separate Shower,Closet-Walk in,Ceilings-High (over 9 Ft),Built-ins,Ceiling Fan,Closet-Private,Recessed Lighting,Floors-Luxury Vinyl Plank,Tub-Free Standing |
| Formal Dining Room | Floors-Luxury Vinyl Plank |
| Living Room | Recessed Lights,Floors-Luxury Vinyl Plank |
| Beds | 3 |
| Range | Smooth Surface |
| 3rd Bedroom | Bath-Private,Separate Shower,Ceilings-High (over 9 Ft),Ceiling Fan,Closet-Private,Floors-Luxury Vinyl Plank |
| 2nd Bedroom | Bath-Private,Closet-Walk in,Whirlpool,Ceilings-High (over 9 Ft),Ceiling Fan,Closet-Private,Recessed Lighting,Floors-Luxury Vinyl Plank |
| Half Baths: Main | 1 |
| Full Baths: Main | 3 |
Exterior Features
| Foundation | Crawl Space |
|---|---|
| Fencing | Horse Fence |
| Road Type | Paved |
| Exterior Finish | Vinyl |
| Lot Size Area | 58 |
Amenities
- Foreclosure
- Views
- Short Sale
- New Construction
- Adult 55+
- Lease To Own
- No HOA Fees
- Furnished
- Primary On Main
- Air Conditioning
- Seller Finance
- Green
- Fixer Upper
- Horse
- Golf
- Fireplace
- Deck
- Garage
- Basement
- Pool
Property vs Single Family Average in 29550
Price
Year Built
Visits
 The data relating to real estate for sale on this web site comes in part from the South Carolina - CML Consolidated Multiple Listings. Real estate listings held by brokerage firms other than NextHome Specialists are marked with the IDX logo.
All information deemed reliable but not guaranteed and should be independently verified. All properties are subject to prior sale, change or withdrawal. Neither listing broker(s) nor NextHome Specialists shall be responsible for any typographical errors,
The data relating to real estate for sale on this web site comes in part from the South Carolina - CML Consolidated Multiple Listings. Real estate listings held by brokerage firms other than NextHome Specialists are marked with the IDX logo.
All information deemed reliable but not guaranteed and should be independently verified. All properties are subject to prior sale, change or withdrawal. Neither listing broker(s) nor NextHome Specialists shall be responsible for any typographical errors,
