
Price Reduction - Waterfront - Golf Course - Primary on Main
Address
112 Bay Pointe Drive, Chapin, SC
Price
$ 725,000
Property Attributes
- MLS#631223
- TypeSingle Family
- Listing Status Active
- CountyLEXINGTON
- CityChapin
- AreaRural NW Rich Co & NE Lex Co - C
- NeighborhoodTimberlake
- Zip29036
- StyleCharleston
- Year Built2023
- Price$ 725,000
- Bedrooms5
- Full Bathrooms4
- Half Bathrooms1
- Sqr Footage3816
- Lot Size0.3 Acres
Data Source:
Consolidated Multiple Listing Service (CMLS)
Property Description
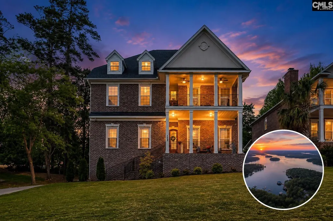
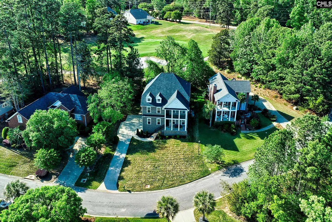
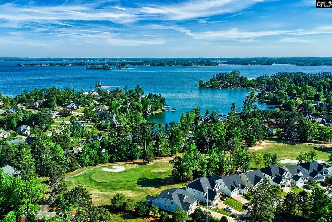
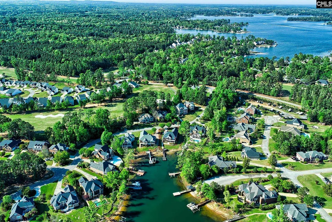
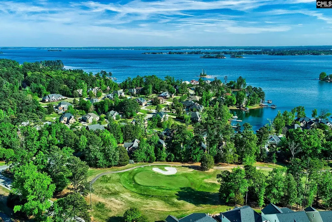
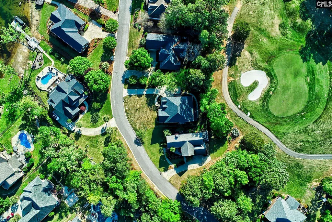
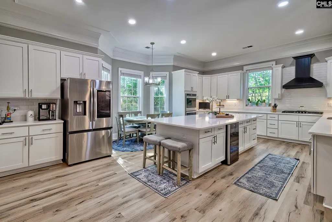
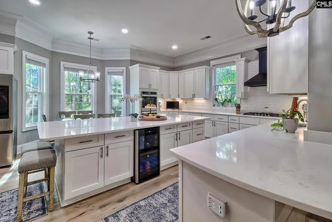
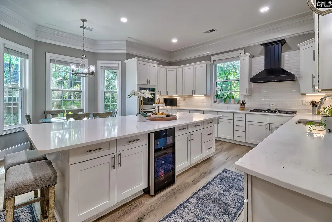
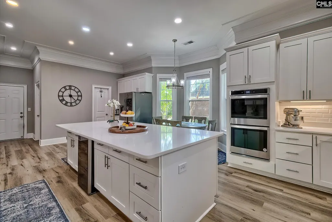
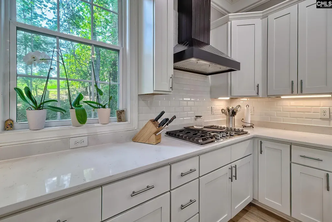
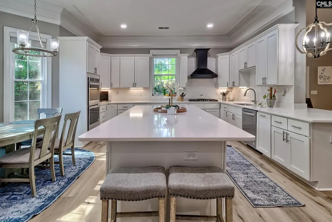
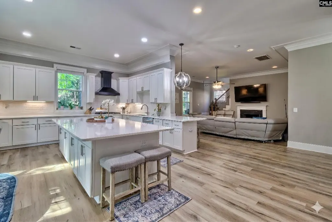
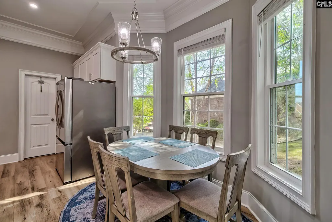
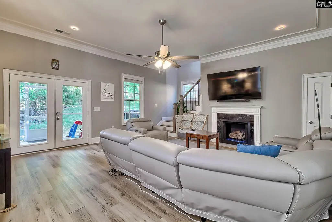
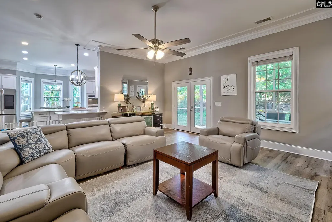
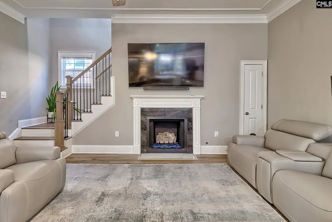
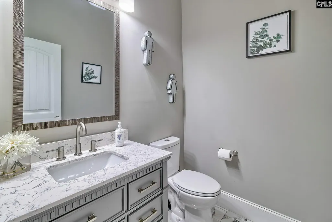
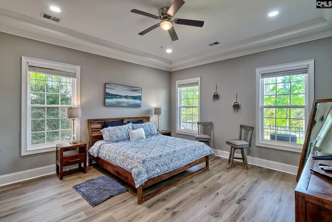
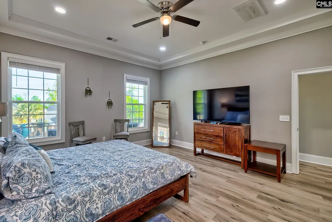
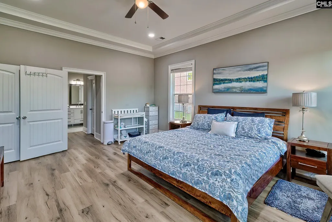
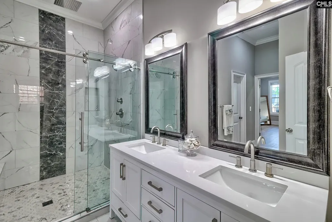
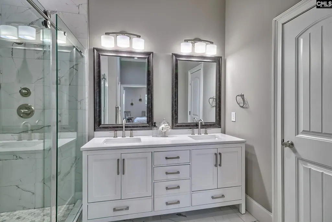
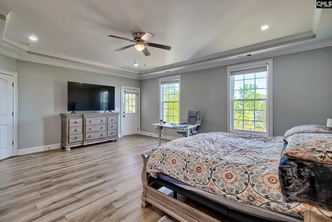
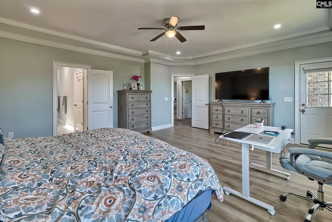
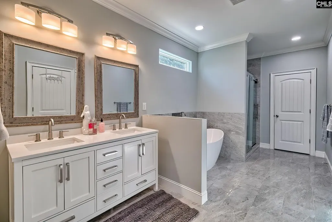
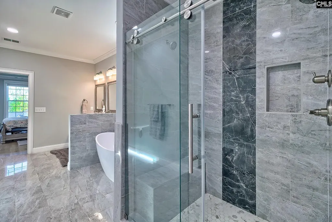
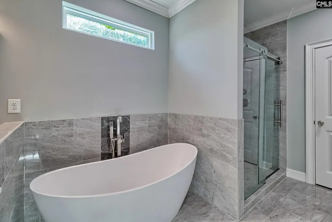
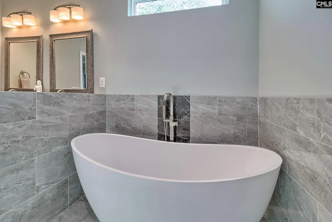
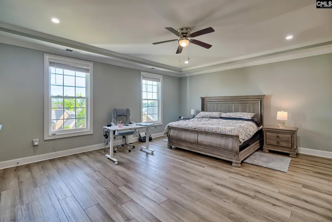
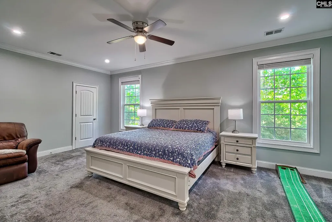
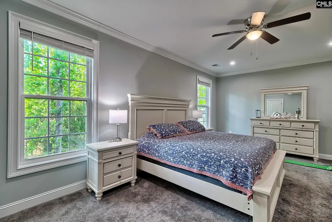
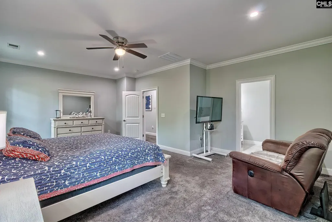
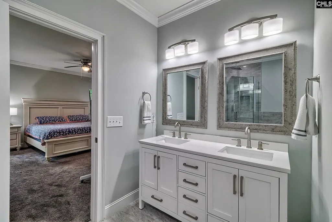
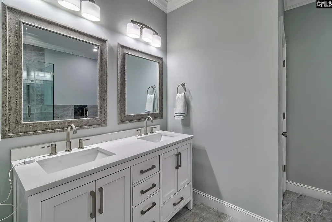
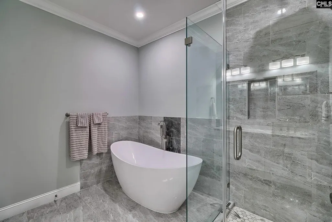
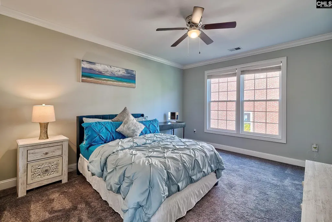
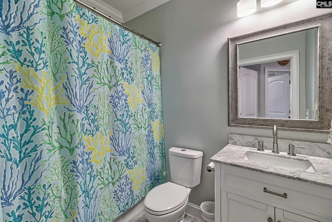
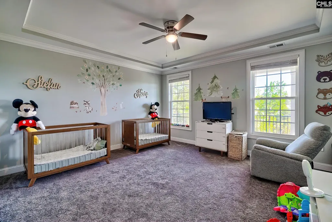
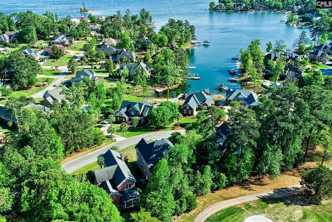
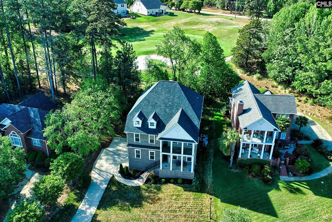
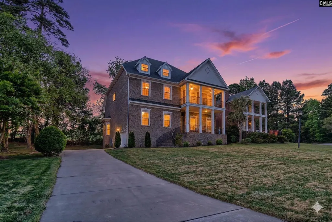
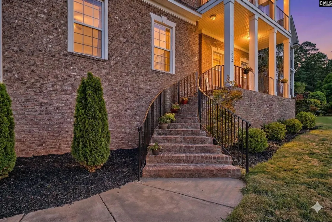
Wake up to Lake Murray views, enjoy golf course living & take advantage of lake accessall from one of Chapins most established lifestyle communities. Located in Timberlake, 112 Bay Point Drive sits on the golf course across from Lake Murray, giving you beautiful water views along with access to the lake, golf & neighborhood amenities.The 5-bedroom, 4.5-bath home offers an unusually flexible layout with 3 owners suites1 on the main level & 2 upstairs. The main-level suite features 2 walk-in closets, dual vanities, a large shower & private toilet room.At the back of the home, the kitchen offers abundant cabinet & counter space, stainless appliances, a gas range with true vented hood & adjoining dining area. The kitchen opens to the family room with a gas fireplace & easy access to the screened porch overlooking the golf course. A laundry room & half bath complete the main level.Upstairs are 2 additional suites, each with a private bath & walk-in closet, plus bedrooms 4 & 5 sharing a full hall bath. The multiple suites create excellent privacy & flexibility for family, guests or multigenerational living.The home also includes the ability to transfer country club golf equity, representing a $10,000+ savings & providing access to Timberlakes golf course. Community amenities include a bar & grill, tennis & pickleball courts, pool & more.Zoned for Lex-Richland District Five schools, including Piney Woods Elementary, Chapin Middle & Chapin High. With Lake Murray views & access, golf course living, 3 private suites & Timberlake amenities, this home delivers a lifestyle that is difficult to replicate in Chapin.Ask about possible $2,000 lender credit. Disclaimer: CMLS has not reviewed and, therefore, does not endorse vendors who may appear in listings.
| Elementary School | Middle School | High School |
|---|---|---|
| Chapin Elementary School | Chapin Middle School | Chapin High School |
| Price History | |
|---|---|
| 4/10/2026 | Listed $750,000 |
| 5/4/2026 | 1$749,500 |
| 7/5/2026 | 1$745,000 |
| 8/27/2026 | 3$725,000 |
General Features
| Sewer | Public |
|---|---|
| Heating | Central,Heat Pump 1st Lvl,Heat Pump 2nd Lvl,Multiple Units |
| Cooling | Central,Heat Pump 1st Lvl,Heat Pump 2nd Lvl,Multiple Units |
| Laundry Y/N | Electric,Heated Space,Mud Room |
| Water | Public |
| Garage | Garage Attached,side-entry |
| Number of Garage Spaces | 2 |
| School District | Lexington/Richland Five |
| Status | Active |
| Full Baths | 4 |
| Half Baths | 1 |
| Bathrooms | 5 |
| Subdivision | TIMBERLAKE |
| Style | Charleston |
| County | Lexington |
| Class | RESIDENTIAL |
| Type | Single Family |
| HOA Fee Includes | Common Area Maintenance |
| HOA Y/N | Yes |
| Status | ACTIVE |
| Subdivision | SC |
| Area | Rural NW Rich Co & NE Lex Co - C |
| Year Built | 2023 |
| Virtual Tour | https://tours.look2homes.com/unbranded/index/27356 |
| Directions | 112 Bay Pointe Drive,Chapin,SC 29036 |
| High School | Chapin |
| City | Chapin |
| ASSN Fee | 330 |
| Middle School | Chapin |
| Elementary School | Chapin Elementary School |
| Price Per Sq Ft Total AG | 189.99 |
| Public Remarks | Wake up to Lake Murray views,enjoy golf course living & take advantage of lake accessâall from one of Chapinâs most established lifestyle communities. Located in Timberlake,112 Bay Point Drive si |
Interior Features
| Equipment | Dishwasher,Disposal,Wine Cooler,Microwave Built In,Stove Exhaust Vented Exte,Tankless H20 |
|---|---|
| Basement | No Basement |
| Great Room | Fireplace,French Doors,Molding,Ceilings-High (over 9 Ft),Ceiling Fan,Recessed Lights,Floors-Luxury Vinyl Plank |
| Kitchen | Bar,Bay Window,Eat In,Island,Nook,Pantry,Backsplash-Tiled,Cabinets-Painted,Recessed Lights,Counter Tops-Quartz,Floors-Luxury Vinyl Plank |
| Interior Features | Attic Storage,Ceiling Fan,Garage Opener,Smoke Detector,Attic Pull-Down Access |
| Fireplace | Gas Log-Natural |
| Master Bedroom | Double Vanity,Bath-Private,Separate Shower,Closet-Walk in,Ceilings-Tray,Ceiling Fan,Closet-Private,Recessed Lighting,Separate Water Closet,Spa/Multiple Head Shower,Floors - Tile,Floors-Luxury Vinyl P |
| Beds | 5 |
| Stories | 2 |
| Range | Counter Cooktop,Gas |
| 3rd Bedroom | Balcony-Deck,Double Vanity,Separate Shower,Closet-Walk in,Ceilings-Tray,Ceiling Fan,Closet-Private,Recessed Lighting,Floors - Carpet,Floors - Tile,Tub-Free Standing |
| 4th Bedroom | Bath-Shared,Tub-Shower,Ceiling Fan,Closet-Private,Floors - Carpet,Floors - Tile |
| 2nd Bedroom | Balcony-Deck,Double Vanity,Bath-Private,Separate Shower,Closet-Walk in,Ceiling Fan,Closet-Private,Recessed Lighting,Floors - Carpet,Tub-Free Standing |
| Half Baths: Main | 1 |
| Full Baths: Main | 1 |
| Full Baths: 2nd | 3 |
| 5th Bedroom | Tub-Shower,Ceiling Fan,Closet-Private,Floors - Carpet,Floors - Tile |
Exterior Features
| Exterior | Sprinkler,Gutters - Full,Front Porch - Covered,Back Porch - Screened,Other Porch - Covered |
|---|---|
| Foundation | Slab |
| Road Type | Paved |
| Exterior Finish | Brick-All Sides-AbvFound |
| Lot Size Area | 0.3 |
| Garage Level | Lower |
| Water Frontage Type | View-Cove,Waterfront Community |
Amenities
- Foreclosure
- Views
- Short Sale
- New Construction
- Adult 55+
- Lease To Own
- No HOA Fees
- Furnished
- Primary On Main
- Air Conditioning
- Seller Finance
- Green
- Fixer Upper
- Horse
- Golf
- Fireplace
- Deck
- Garage
- Basement
- Pool
Property vs Single Family Average in 29036
Price
Year Built
Visits
 The data relating to real estate for sale on this web site comes in part from the South Carolina - CML Consolidated Multiple Listings. Real estate listings held by brokerage firms other than NextHome Specialists are marked with the IDX logo.
All information deemed reliable but not guaranteed and should be independently verified. All properties are subject to prior sale, change or withdrawal. Neither listing broker(s) nor NextHome Specialists shall be responsible for any typographical errors,
The data relating to real estate for sale on this web site comes in part from the South Carolina - CML Consolidated Multiple Listings. Real estate listings held by brokerage firms other than NextHome Specialists are marked with the IDX logo.
All information deemed reliable but not guaranteed and should be independently verified. All properties are subject to prior sale, change or withdrawal. Neither listing broker(s) nor NextHome Specialists shall be responsible for any typographical errors,
