
Price Reduction - Primary on Main
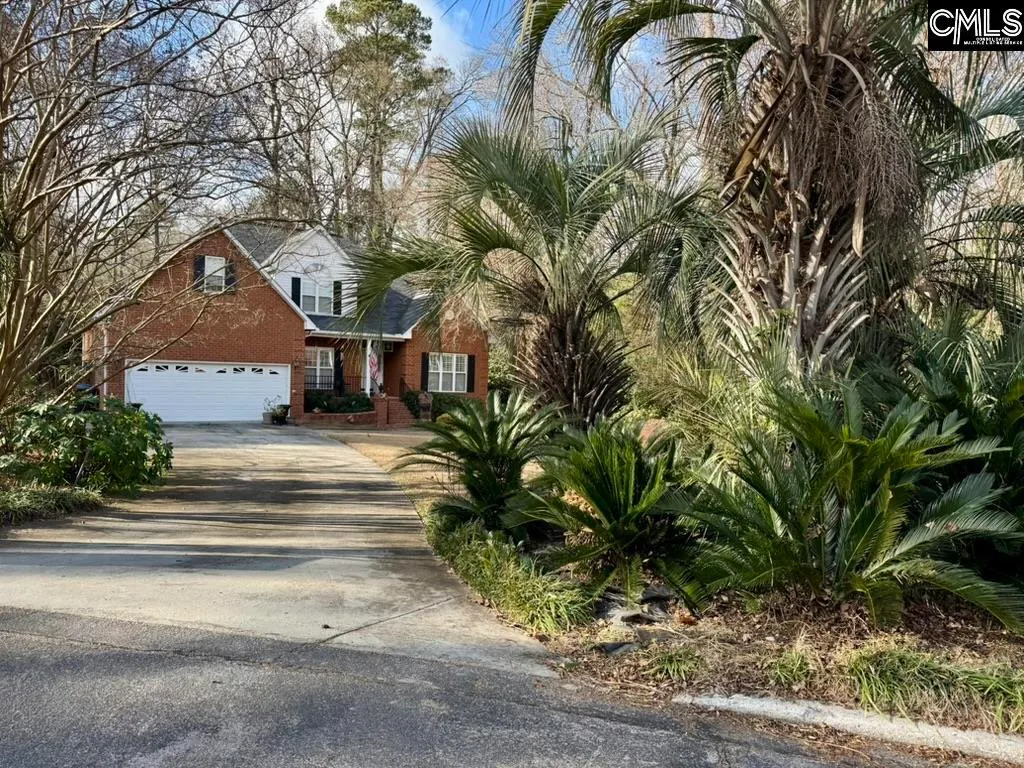
Address
200 Barton Bend Lane, Columbia, SC
Price
$ 569,000
Property Attributes
- MLS#625053
- TypeSingle Family
- Listing Status Active
- CountyRICHLAND
- CityColumbia
- AreaForest Acres - Arcadia Lakes
- NeighborhoodLaureate
- Zip29206
- StyleTraditional
- Year Built1995
- Price$ 569,000
- Bedrooms4
- Full Bathrooms2
- Half Bathrooms1
- Sqr Footage2346
- Lot Size0.48 Acres
Data Source:
Consolidated Multiple Listing Service (CMLS)
Property Description
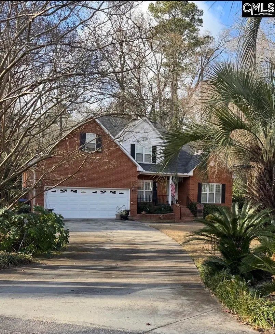
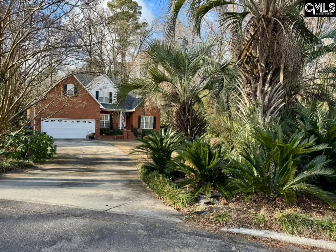
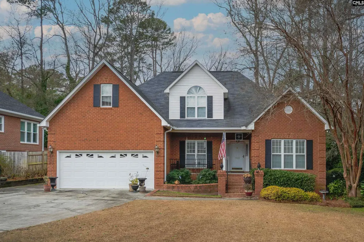
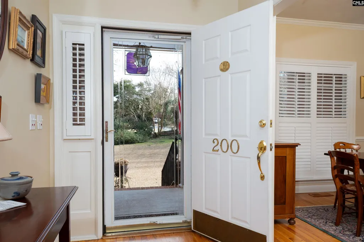
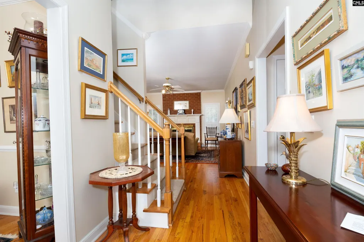
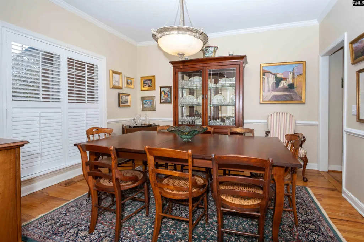
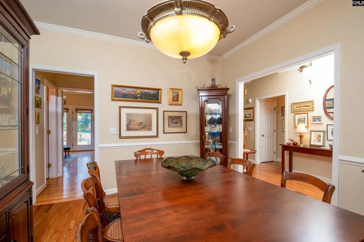
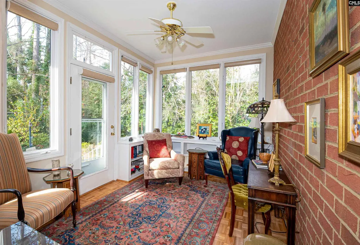
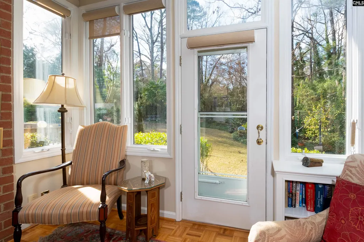
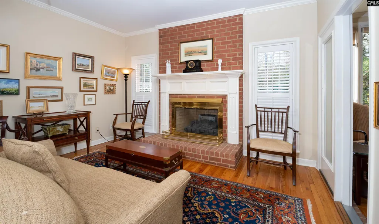
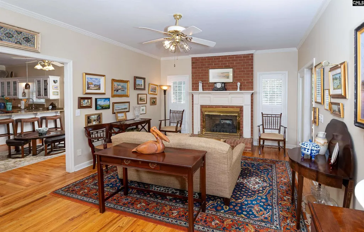
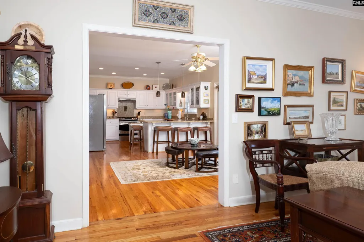
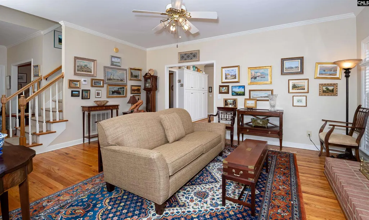
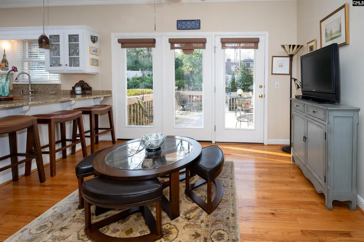
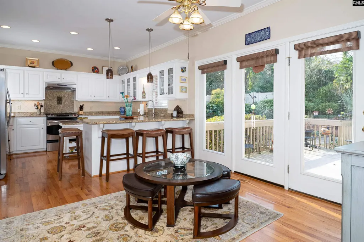
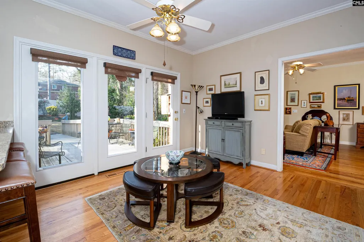
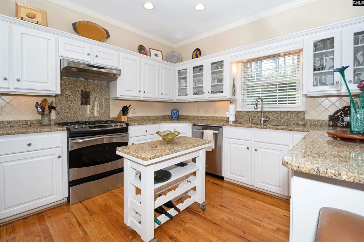
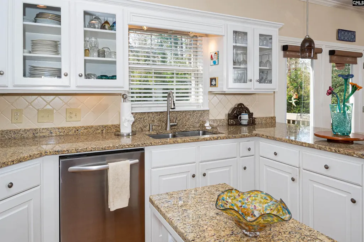
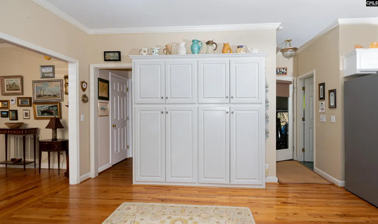
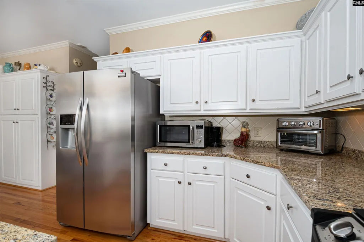
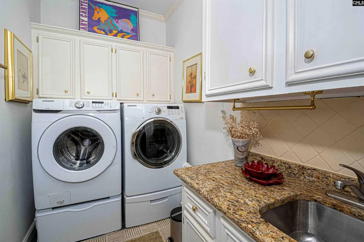
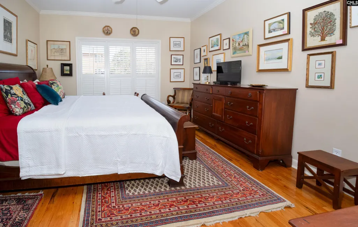
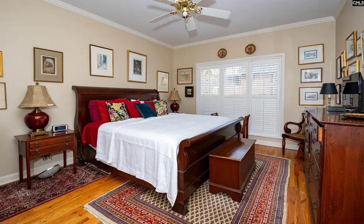
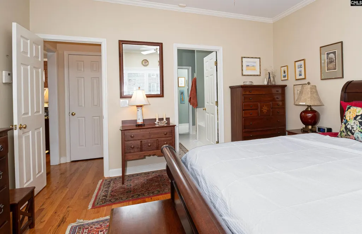
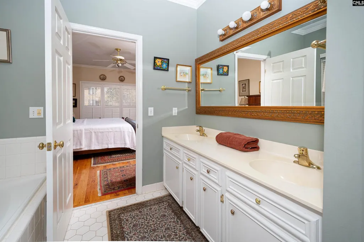
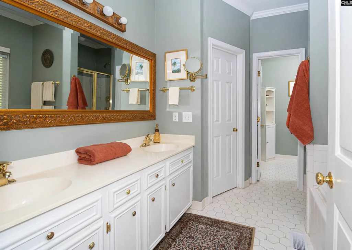
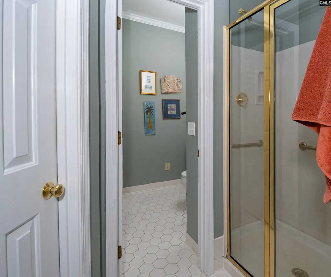
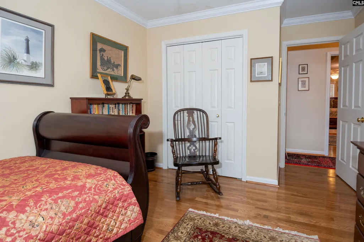
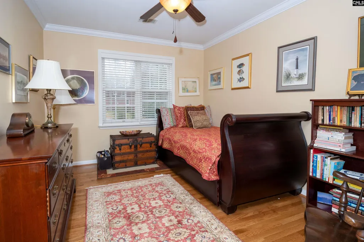
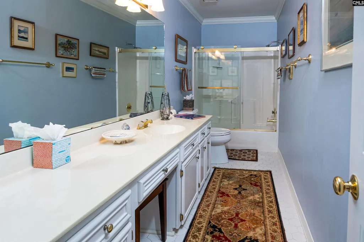
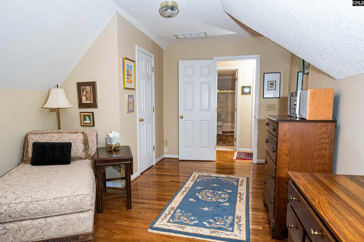
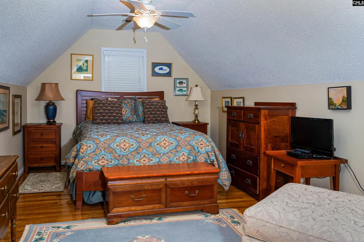
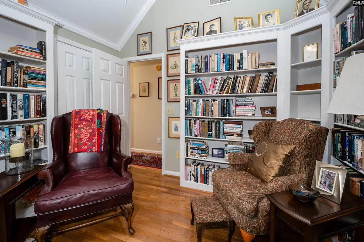
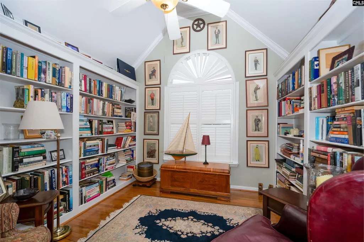
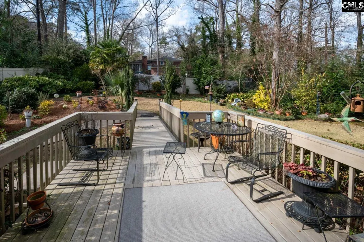
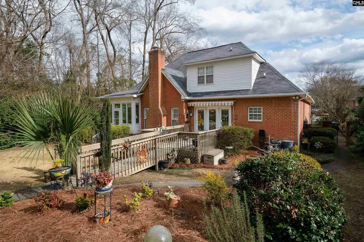
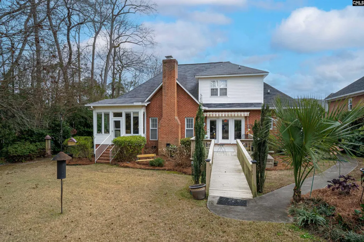
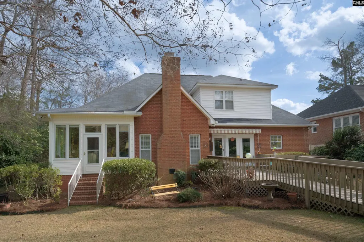
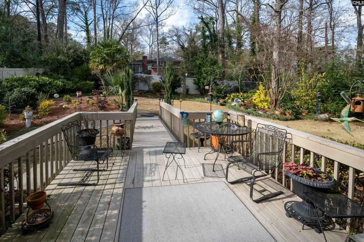
A uniq opportunity in The Laureate (Forest Acres), this exceptional 4-bedroom, 2.5-bath home offers both privacy and refined living in a highly desirable community. Nestled well back from the road on an unusually large, lovingly landscaped lot, the property provides a peaceful private retreat.The spacious brick home features an oversized two-car garage with utility room,storage & sink, the custom designed floor plan is enhanced by high ceilings and hardwoods throughout. The main level includes a sun-filled open living room has a gas-log fireplace and seamlessly opens into a charming sunroom with custom built-ins. The primary suite, conveniently located on the main level, boasts a generous walk-in closet, dual vanities, and is well-appointed w/ separate shower, soaking tub, and private water closet.The formal dining room is bright and inviting, featuring hardwood floors, chair railing, and ample space for entertaining. The expansive kitchen is both stylish and functional, complete with hardwood flooring, granite countertops with seating, abundant storage, and high-end stainless steel appliances, including a gas range. The adjoining dining area overlooks a custom deck and a beautifully maintained, private backyard. The spacious laundry room offers additional storage and a utility sink with granite countertops for added convenience. The lower level features high ceilings, plantation shutters, a guest 1/2 bath, excellent storage and built-in options.Upstairs, youll find three additional bedrooms with hardwood floors, high ceilings, generous closet space, along with a large tiled bathroom. One bedroom, currently used as a library, features a Palladian window, built-ins, walk-in closet, and walk-out storage.Recent updates include new heating and air systems, a newly installed architectural roof (April), and updated plumbing lines, providing peace of mind for years to come. The Laureates regime fee is notably reasonable, and this well-maintained home has the perfect blend of comfort, style, and convenient in-town living.Schedule your private showing today and experience all this unique property has for you. Disclaimer: CMLS has not reviewed and, therefor Disclaimer
| Elementary School | Middle School | High School |
|---|---|---|
| Satchel Ford Elementary School | Crayton Middle School | A. C. Flora High School |
| Price History | |
|---|---|
| 1/16/2026 | Listed $648,800 |
| 3/13/2026 | 5$620,800 |
| 3/13/2026 | 1$620,000 |
| 7/2/2026 | 4$599,000 |
| 8/3/2026 | 2$589,000 |
| 8/13/2026 | 2$579,000 |
| 9/9/2026 | 2$569,000 |
General Features
| Sewer | Public |
|---|---|
| Heating | Central |
| Cooling | Central |
| Laundry Y/N | Electric,Heated Space,Utility Room |
| Water | Public |
| Garage | Garage Attached,Front Entry |
| Number of Garage Spaces | 2 |
| School District | Richland One |
| Status | Active |
| Full Baths | 2 |
| Half Baths | 1 |
| Bathrooms | 3 |
| Subdivision | LAUREATE |
| Style | Traditional |
| County | Richland |
| Miscellaneous | Cable,Built-ins |
| Class | RESIDENTIAL |
| Type | Single Family |
| Other Rooms | Sun Room |
| Lot Number | 8 |
| HOA Y/N | Yes |
| Status | ACTIVE |
| Subdivision | SC |
| Short Sale Y/N | No |
| Area | Forest Acres,Arcadia Lakes |
| Year Built | 1995 |
| Directions | Forest Drive to Laureate Dr to Barton Bend. Property located at second curve on right. |
| High School | A. C. Flora |
| City | Columbia |
| ASSN Fee | 173 |
| Middle School | Crayton |
| Elementary School | Satchel Ford |
| Price Per Sq Ft Total AG | 242.54 |
| Public Remarks | A uniq opportunity in The Laureate (Forest Acres),this exceptional 4-bedroom,2.5-bath home offers both privacy and refined living in a highly desirable community. Nestled well back from the road on a |
Interior Features
| Equipment | Dishwasher,Disposal,Dryer,Refrigerator |
|---|---|
| Basement | No Basement |
| Kitchen | Eat In,Floors-Hardwood,Nook,Pantry,Counter Tops-Granite,Backsplash-Tiled,Cabinets-Painted,Recessed Lights |
| Interior Features | Attic Storage,BookCase,Ceiling Fan,Garage Opener |
| Fireplace | Masonry,Gas Log-Natural |
| Master Bedroom | Double Vanity,Bath-Private,Separate Shower,Closet-Walk in,Whirlpool,Ceilings-High (over 9 Ft),Built-ins,Ceiling Fan,Closet-Private,Floors-Hardwood,Recessed Lighting,Separate Water Closet,Floors - Til |
| Formal Dining Room | Floors-Hardwood,Molding,Ceilings-High (over 9 Ft) |
| Living Room | Fireplace,Floors-Hardwood,Molding,Ceilings-High (over 9 Ft),Ceiling Fan |
| Beds | 4 |
| Stories | 2 |
| Range | Built-in,Gas |
| 3rd Bedroom | Ceiling Fan,Closet-Private,Floors-Hardwood |
| 4th Bedroom | Closet-Walk in,Floors-Hardwood |
| 2nd Bedroom | Ceilings-High (over 9 Ft),Built-ins,Ceiling Fan,Closet-Private,Floors-Hardwood |
| Half Baths: Main | 1 |
| Full Baths: Main | 1 |
| Full Baths: 2nd | 1 |
Exterior Features
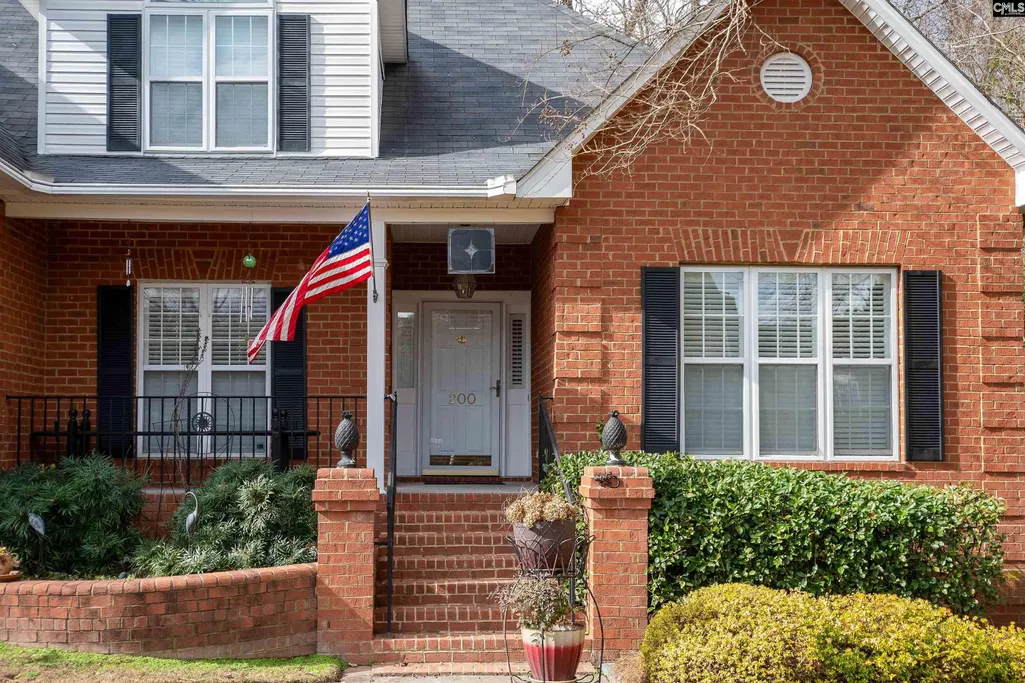
| Exterior | Deck,Gutters - Partial,Front Porch - Covered |
|---|---|
| Foundation | Crawl Space |
| Fencing | Partial |
| Road Type | Paved |
| Exterior Finish | Brick-All Sides-AbvFound,Vinyl |
| Lot Size Area | 0.48 |
| Lot Size | 25x179x130x102x33x81x71 |
| Garage Level | Main |
Amenities
- Foreclosure
- Views
- Short Sale
- New Construction
- Adult 55+
- Lease To Own
- No HOA Fees
- Furnished
- Primary On Main
- Air Conditioning
- Seller Finance
- Green
- Fixer Upper
- Horse
- Golf
- Fireplace
- Deck
- Garage
- Basement
- Pool
Property vs Single Family Average in 29206
Price
Year Built
Visits
 The data relating to real estate for sale on this web site comes in part from the South Carolina - CML Consolidated Multiple Listings. Real estate listings held by brokerage firms other than NextHome Specialists are marked with the IDX logo.
All information deemed reliable but not guaranteed and should be independently verified. All properties are subject to prior sale, change or withdrawal. Neither listing broker(s) nor NextHome Specialists shall be responsible for any typographical errors,
The data relating to real estate for sale on this web site comes in part from the South Carolina - CML Consolidated Multiple Listings. Real estate listings held by brokerage firms other than NextHome Specialists are marked with the IDX logo.
All information deemed reliable but not guaranteed and should be independently verified. All properties are subject to prior sale, change or withdrawal. Neither listing broker(s) nor NextHome Specialists shall be responsible for any typographical errors,
